Creating or remodeling a dental office in Virginia is more than constructing walls and ceilings. It involves designing a space that balances safety, efficiency, and comfort. Dentists, specialists, and clinic owners know that every choice, from lighting and flooring to equipment placement, affects both patient experience and staff productivity. Thoughtful dental office construction can transform a clinic into a welcoming environment while maintaining strict hygiene and compliance with healthcare regulations.
Dental office construction in Virginia requires careful planning, attention to detail, and collaboration with experienced contractors. The goal is to create a space that functions well operationally, protects patients and staff, and provides a positive first impression for visitors.
Why Thoughtful Dental Office Construction Matters
Dental offices are more than workplaces—they are healthcare environments where patient safety is paramount. A poorly designed office can result in inefficiencies, increased stress for staff, and higher risk of infection. Investing in professional dental office construction ensures a safe, functional, and comfortable environment for everyone. Infection control is built into the design, while workflow considerations reduce unnecessary movement and congestion. Patients feel calmer in spaces designed with them in mind, while staff can perform procedures efficiently without obstacles.
A well-constructed dental office also reduces the need for future remodeling and costly maintenance. The quality of materials, proper space planning, and adherence to modern design trends all contribute to the longevity and efficiency of the clinic.
Planning Your Dental Clinic Remodel
Successful dental office construction begins with a thorough understanding of the clinic’s goals and needs. Defining the number of operatories, required equipment, patient flow, and staff workspaces is essential. For existing facilities, an assessment of the current structure is critical. Evaluating the integrity of walls, electrical and plumbing systems, HVAC capabilities, and compliance with ADA standards prevents unexpected issues during construction. Early identification of these factors saves time and reduces costs.
Budgeting and scheduling are equally important. A realistic budget should include construction costs, design fees, permits, and contingency funds. Establishing a clear timeline ensures that the project stays on track. For active clinics, phased remodeling allows certain areas to remain operational, ensuring minimal disruption to patient care while the construction progresses.
Key Elements of Dental Office Construction
Infection Control Measures
Infection control is a primary concern in dental office construction. Surfaces, layout, and materials all contribute to minimizing the spread of pathogens. Smooth, non-porous countertops and seamless flooring make cleaning easier and reduce microbial buildup. Strategically placed sinks ensure that hand hygiene is convenient for staff and patients alike. Ventilation systems must maintain proper airflow and negative pressure in sterilization areas to prevent cross-contamination. These measures work together to protect patients and staff while ensuring compliance with healthcare regulations.
Workflow Design for Efficiency
Efficient workflow is essential in a dental clinic. A thoughtfully designed office positions operatories, labs, and sterilization areas logically to minimize unnecessary movement and reduce congestion. Clear patient pathways separate staff-only zones from public areas, lowering stress and improving daily operations. Proper workflow planning enhances staff productivity and creates a smoother patient experience, making the clinic more efficient overall.
Lighting and Acoustic Planning
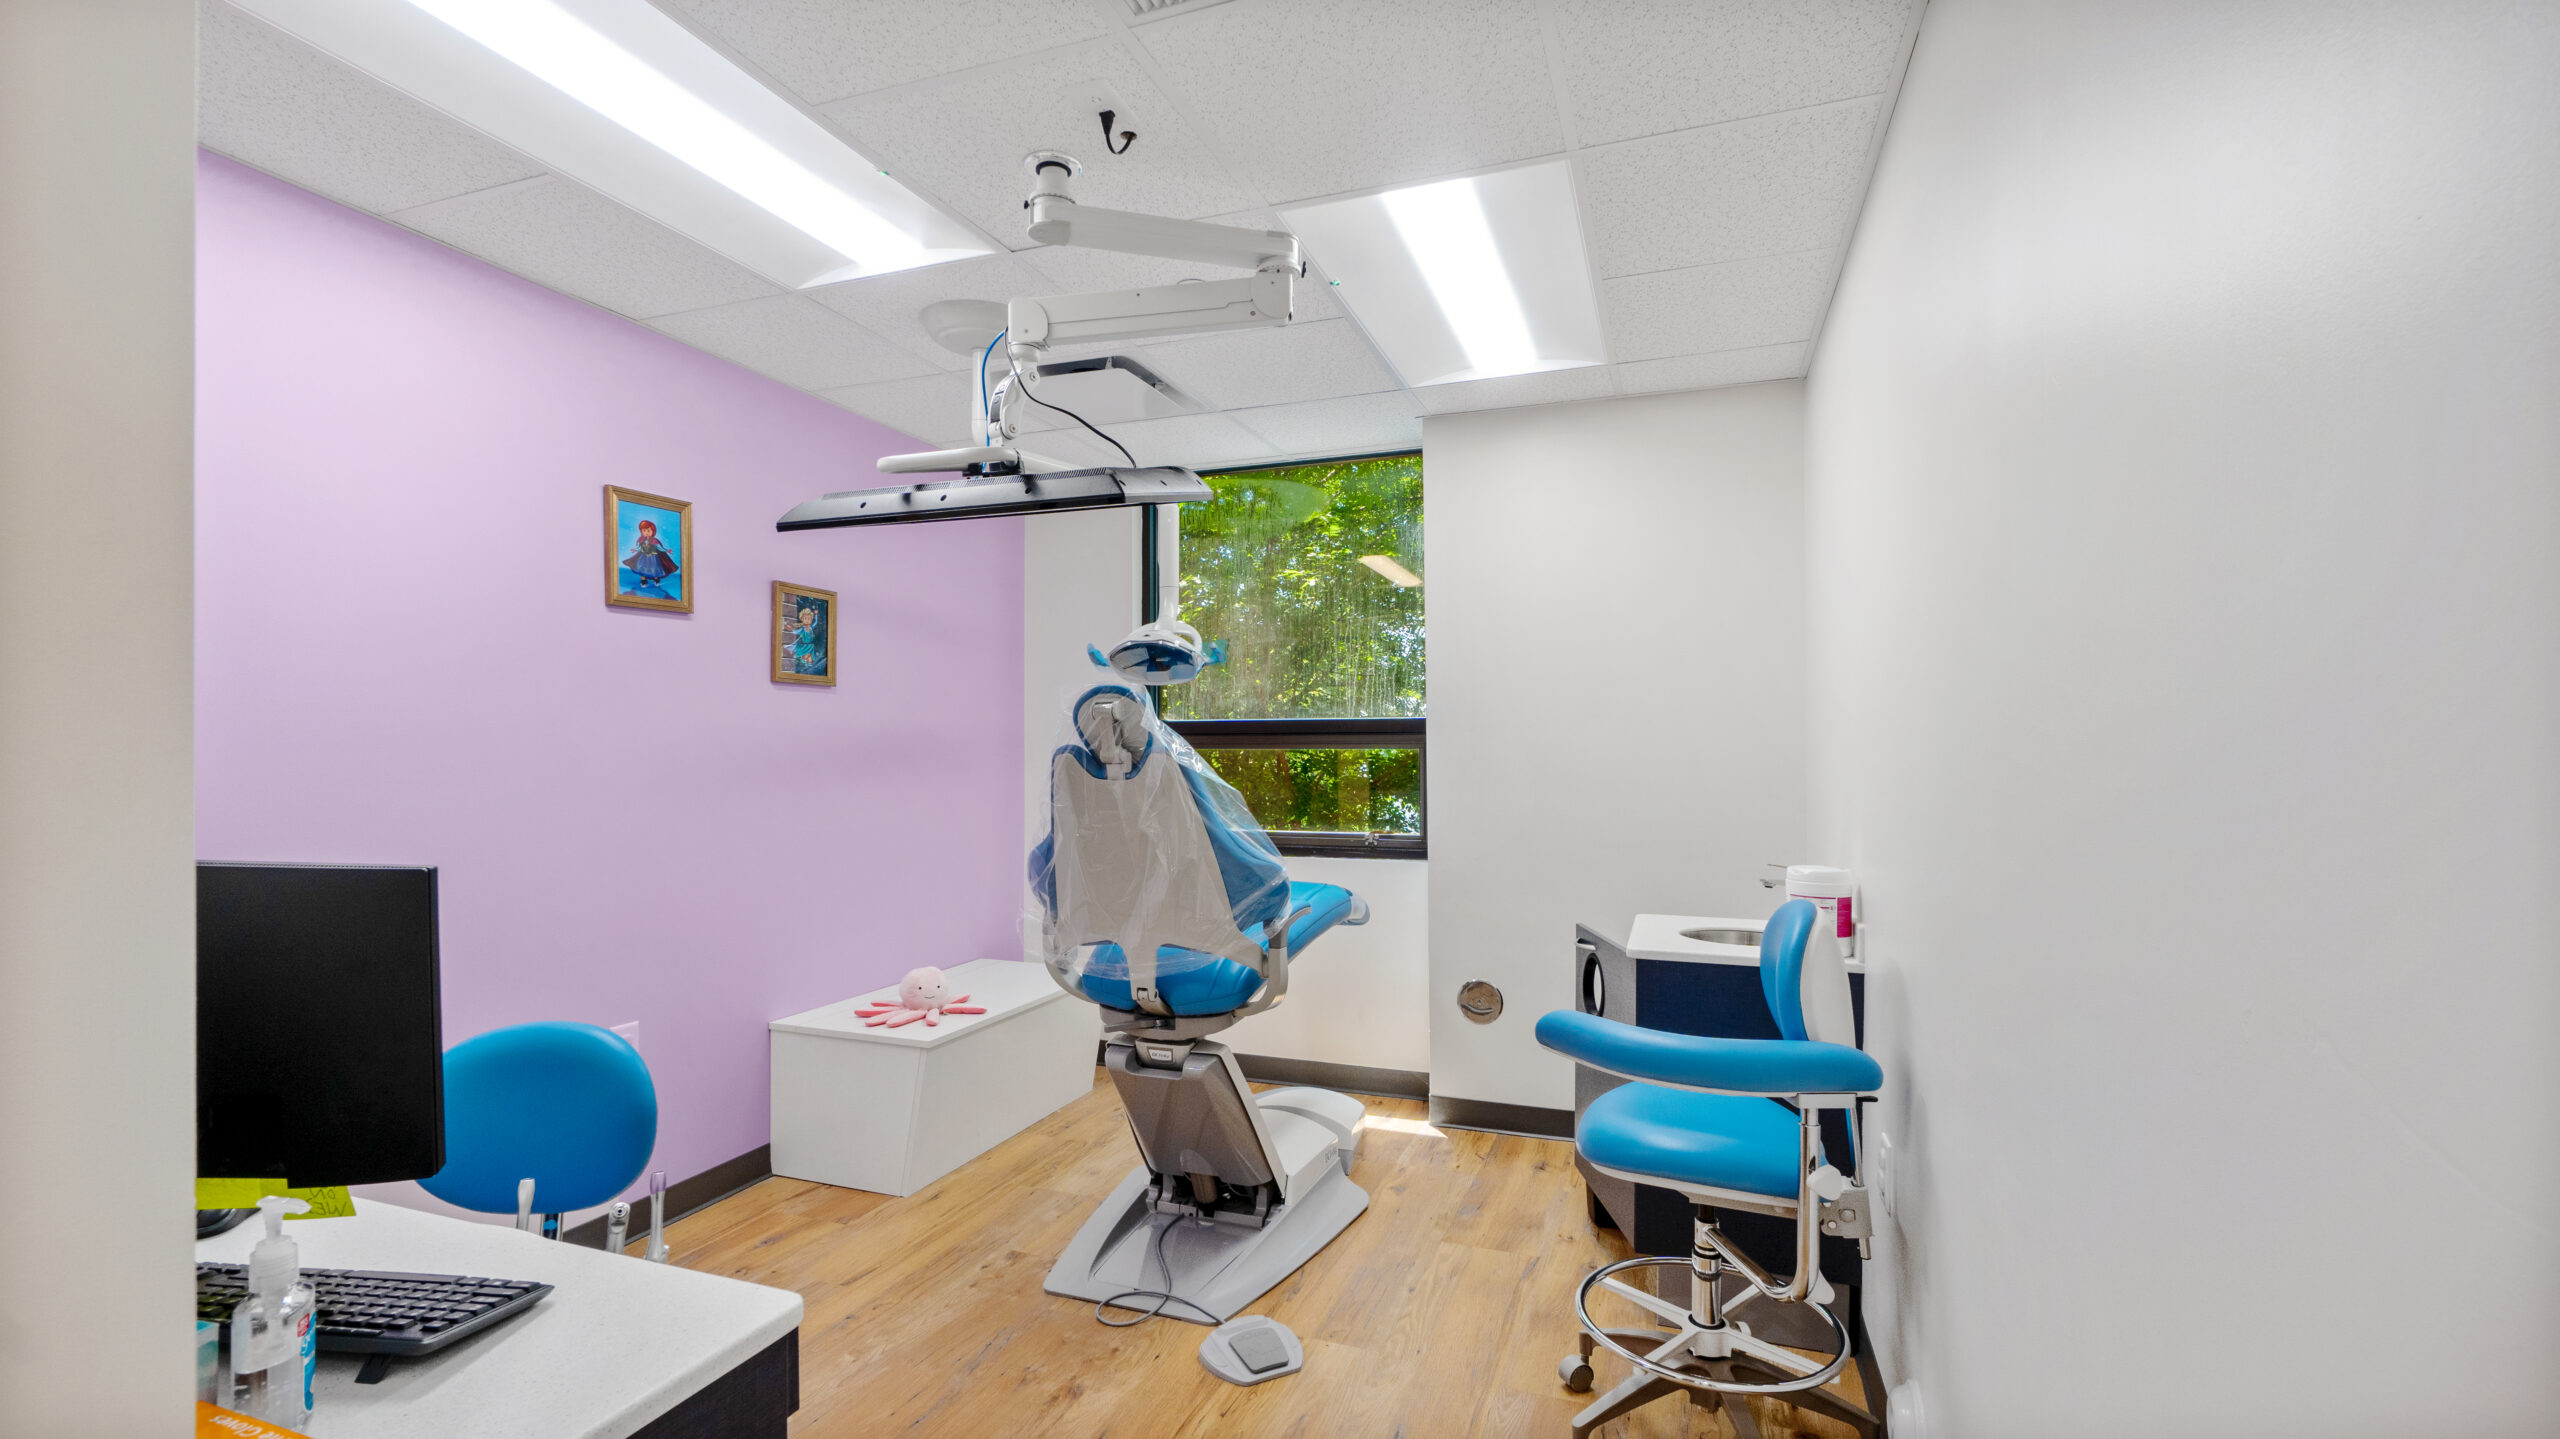
Lighting and acoustics significantly impact both patient comfort and staff performance. Bright, focused task lighting in operatories is critical for accurate dental procedures, while ambient lighting in waiting areas promotes a calm, welcoming environment. Acoustic design reduces disruptive noise from equipment and conversations, helping patients feel relaxed and allowing staff to focus on their work. Together, these design considerations create a functional, safe, and pleasant environment for everyone in the clinic.
Medical Office Design Trends for Dental Clinics
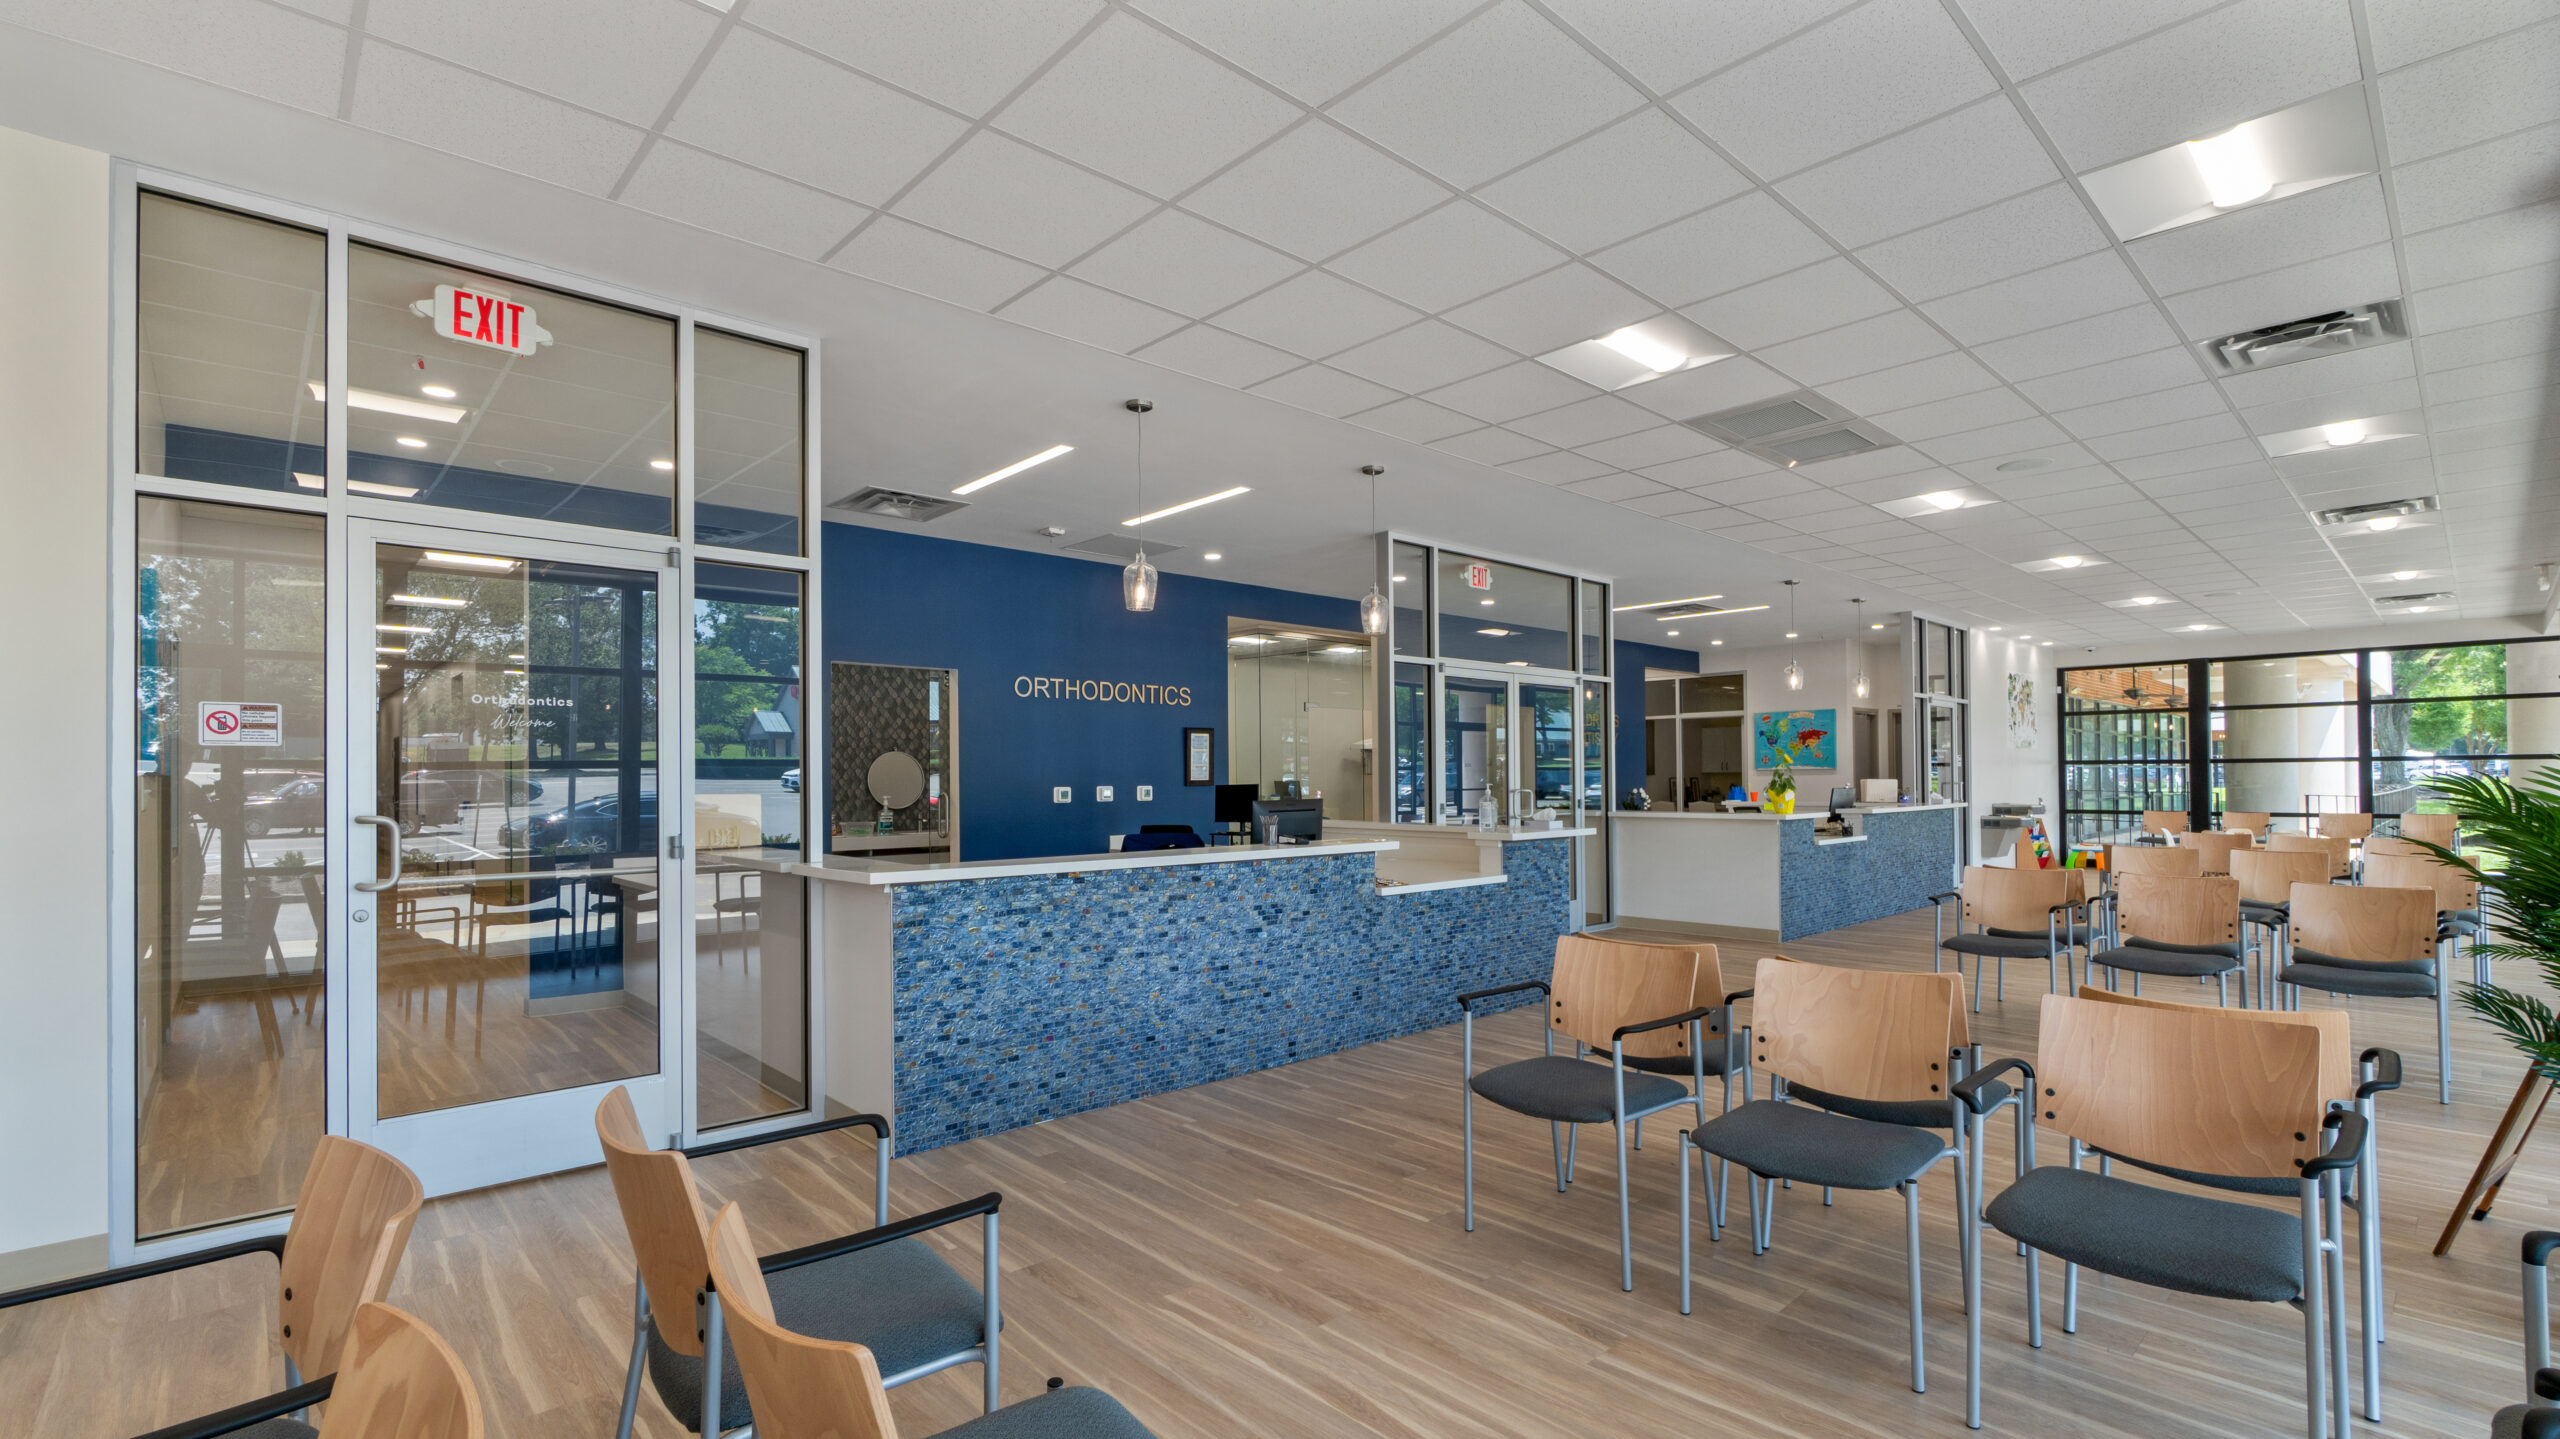
Modern dental clinics are increasingly designed with patient experience in mind. Open and bright waiting areas, comfortable seating, and natural light create a welcoming first impression. Touchless check-in stations and digital appointment boards streamline administrative tasks while maintaining hygiene. Operatories are now designed to be flexible, accommodating evolving dental technologies and equipment without requiring major renovations. Eco-friendly materials, such as antimicrobial coatings and sustainable flooring, not only improve patient safety but also reduce long-term maintenance costs. Subtle color palettes and warm finishes are used to reduce anxiety and create a calming atmosphere for patients.
Choosing the Right Healthcare Construction Contractor
Selecting the right contractor is critical to the success of a dental office remodel. Contractors experienced in healthcare construction understand the unique requirements of dental facilities, including infection control, workflow optimization, and compliance with state and federal standards. They also ensure quality materials are used and manage the project efficiently. Clear communication and regular progress updates reduce the risk of mistakes, helping the clinic meet its timeline and budget goals while producing a space that works for patients and staff alike.
Dental Office Materials That Support Hygiene
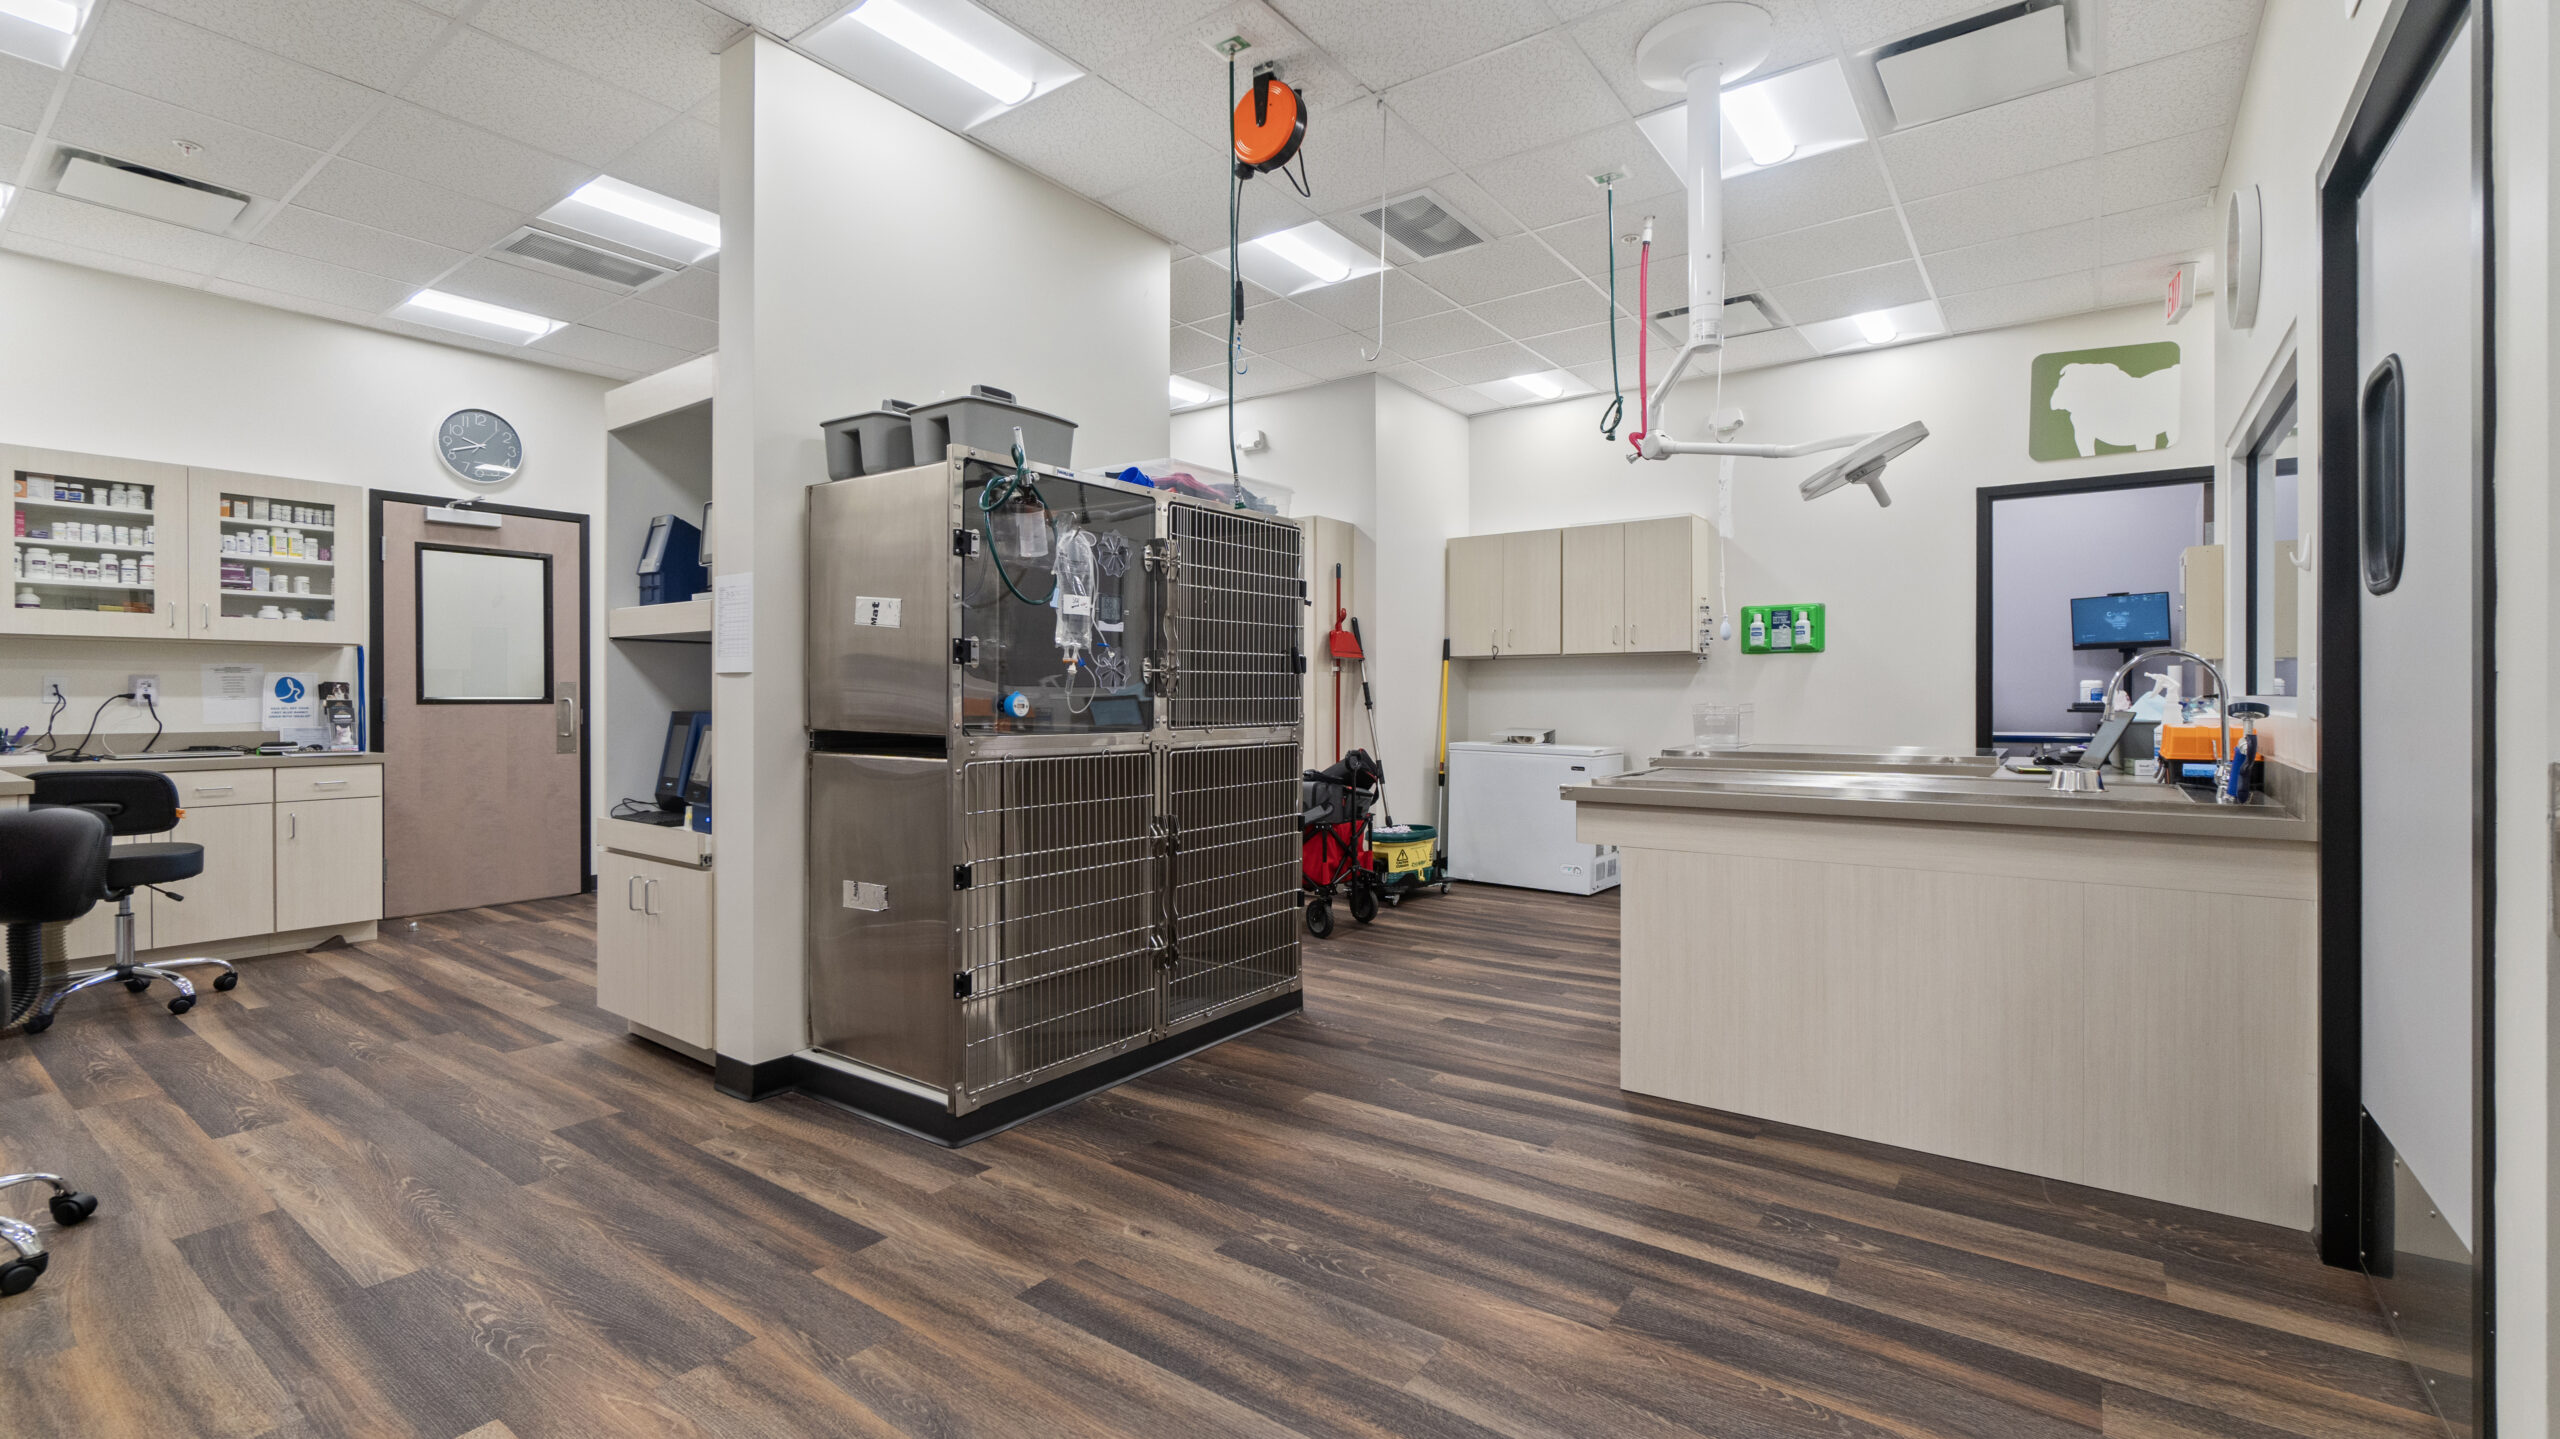
Materials in a dental office directly affect patient safety and the facility’s longevity. Countertops should be non-porous to prevent bacteria from penetrating surfaces, while seamless flooring avoids cracks where dust or microbes could accumulate. Walls and doors coated with antimicrobial finishes reduce contamination risks, and stainless steel fixtures provide durability and ease of cleaning. Glass or acrylic partitions maintain visibility while supporting hygiene standards, and cabinetry with sealed edges prevents microbial buildup in storage areas. Investing in high-quality, infection-resistant materials is a long-term strategy that supports both safety and operational efficiency.
HVAC and Air Quality in Dental Offices
Proper ventilation is essential for controlling airborne pathogens, particularly in areas where aerosols are generated during procedures. HVAC systems with HEPA filtration, negative air pressure in sterilization rooms, and consistent airflow in operatories help minimize contamination risks. Regular air quality monitoring ensures that the clinic maintains a safe environment and complies with healthcare standards. Good ventilation protects both staff and patients while supporting the overall infection-control strategy of the facility.
Future-Proofing Your Dental Clinic
Building or remodeling with the future in mind ensures long-term adaptability and efficiency. Flexible operatories can accommodate evolving dental technologies and treatments. Integrating infrastructure for digital imaging, electronic patient records, and telehealth keeps the clinic current with technological trends. Sustainable construction practices, such as energy-efficient lighting, water-saving fixtures, and recycled materials, reduce environmental impact and operating costs. Thoughtful space optimization allows growth without major renovations, protecting your investment and enhancing patient care over time.
Final Thoughts
Dental office construction in Virginia is an investment in patient safety, staff efficiency, and practice growth. Thoughtful planning, infection-controlled design, high-quality materials, and skilled contractors create spaces that work for patients and staff. Modern design trends and future-proofing strategies ensure the clinic remains functional and welcoming for years to come.
A well-constructed dental office improves patient satisfaction, streamlines operations, and supports long-term compliance with healthcare standards. Every design and material choice contributes to a safer, more efficient, and patient-friendly environment that strengthens the reputation and success of your practice.
Frequently Asked Questions (FAQs)
How long does dental office construction in Virginia take?
Can I remodel without interrupting patient care?
Yes, phased construction and temporary barriers allow ongoing operations during remodeling.
How much does a dental office remodel cost?
Costs vary depending on size, materials, and equipment. Include permits, design fees, and contingency funds in your budget.
What features improve patient experience in a dental clinic?
Comfortable seating, calming colors, natural light, and clear patient pathways enhance comfort and reduce anxiety.
Why hire a contractor experienced in dental offices?
Specialized contractors understand workflow optimization, infection control, and regulatory compliance, ensuring a safe and functional space.