Remodeling a healthcare facility in Virginia is a significant investment that requires careful planning and coordination. From the first idea to the final inspection, the process impacts patient safety, staff efficiency, and the overall functionality of the clinic. Understanding the healthcare remodel timeline in Virginia helps clinic owners and medical professionals plan effectively, minimize disruptions, and ensure a smooth renovation.
Whether you’re upgrading an existing medical office or completely transforming a hospital wing, the remodel process involves multiple phases. Each step has its own goals, challenges, and timelines, and knowing what to expect helps set realistic expectations for both staff and patients.
Why Planning Matters in Healthcare Remodeling
Medical office renovations are more complex than typical construction projects. They must comply with strict healthcare regulations, maintain infection control, and support patient comfort. Without careful planning, delays, budget overruns, and operational disruptions can occur. A clear healthcare remodel timeline in Virginia helps align contractors, staff, and stakeholders, ensuring that the project moves efficiently from concept to completion.
Planning also allows clinic owners to prioritize areas that require immediate attention, balance functional upgrades with aesthetic improvements, and integrate modern technology and equipment. Ultimately, this creates a facility that enhances patient care while supporting staff productivity.
Step 1: Initial Assessment and Planning
An evaluation of the current facility is the first step in the remodeling process. Healthcare experts and contractors examine HVAC capabilities, plumbing, electrical, and structural integrity. They also evaluate compliance with ADA regulations and healthcare safety standards.
During this phase, clinic owners define their objectives. Are you expanding capacity, improving patient flow, or upgrading technology? The following stages of design and construction are guided by specific objectives.. Budgeting also begins at this stage, incorporating construction costs, permits, equipment upgrades, and contingency funds for unexpected challenges.
Step 2: Design and Approvals
The design process starts when the preliminary evaluation is over. Architects and designers create floor plans, layouts, and 3D renderings to visualize the final space. During this stage, medical office renovation process considerations are critical. Every room, hallway, and treatment area must meet operational and regulatory requirements.
Design approval involves input from clinic staff to ensure workflow efficiency and patient comfort. Contractors and architects also secure necessary permits and approvals from local authorities. This phase ensures that the healthcare remodeling phases proceed smoothly and that the construction will meet all state and federal regulations.
Step 3: Pre-Construction Preparation
Before breaking ground, pre-construction planning addresses logistics, scheduling, and temporary workflows. Contractors establish how construction will impact daily operations. For active clinics, phased construction plans can keep certain areas functional while others are being renovated.
Material procurement, equipment delivery, and staff communication are key elements in this stage. Proper pre-construction planning minimizes delays and prevents conflicts during the actual construction process. A clear timeline at this point allows all stakeholders to coordinate effectively.
Step 4: Demolition and Structural Work
The construction phase often begins with selective demolition. Walls, flooring, and outdated systems are removed to make room for new installations. Structural modifications, such as expanding rooms or reinforcing load-bearing walls, are completed during this stage.
Safety and infection control must be given considerable consideration throughout this time. Dust containment, proper disposal of old materials, and temporary barriers protect patients and staff from exposure. Structural work forms the foundation for all subsequent phases, making precision and accuracy essential.
Step 5: Systems Installation
With structural elements in place, contractors install essential systems, including plumbing, electrical, HVAC, and specialized medical equipment. A clinic that is properly installed will run smoothly and adhere to all medical regulations.
During this phase, technology integration is also critical. Wiring for computers, medical imaging, and digital patient records is completed. Correct installation of these systems supports both staff workflows and patient care in the remodeled clinic.
Step 6: Interior Finishes
After systems are in place, interior finishes bring the clinic closer to completion. Flooring, walls, cabinetry, and paint are installed according to the design plan. Infection-resistant materials and non-porous surfaces are prioritized in treatment and surgical areas.
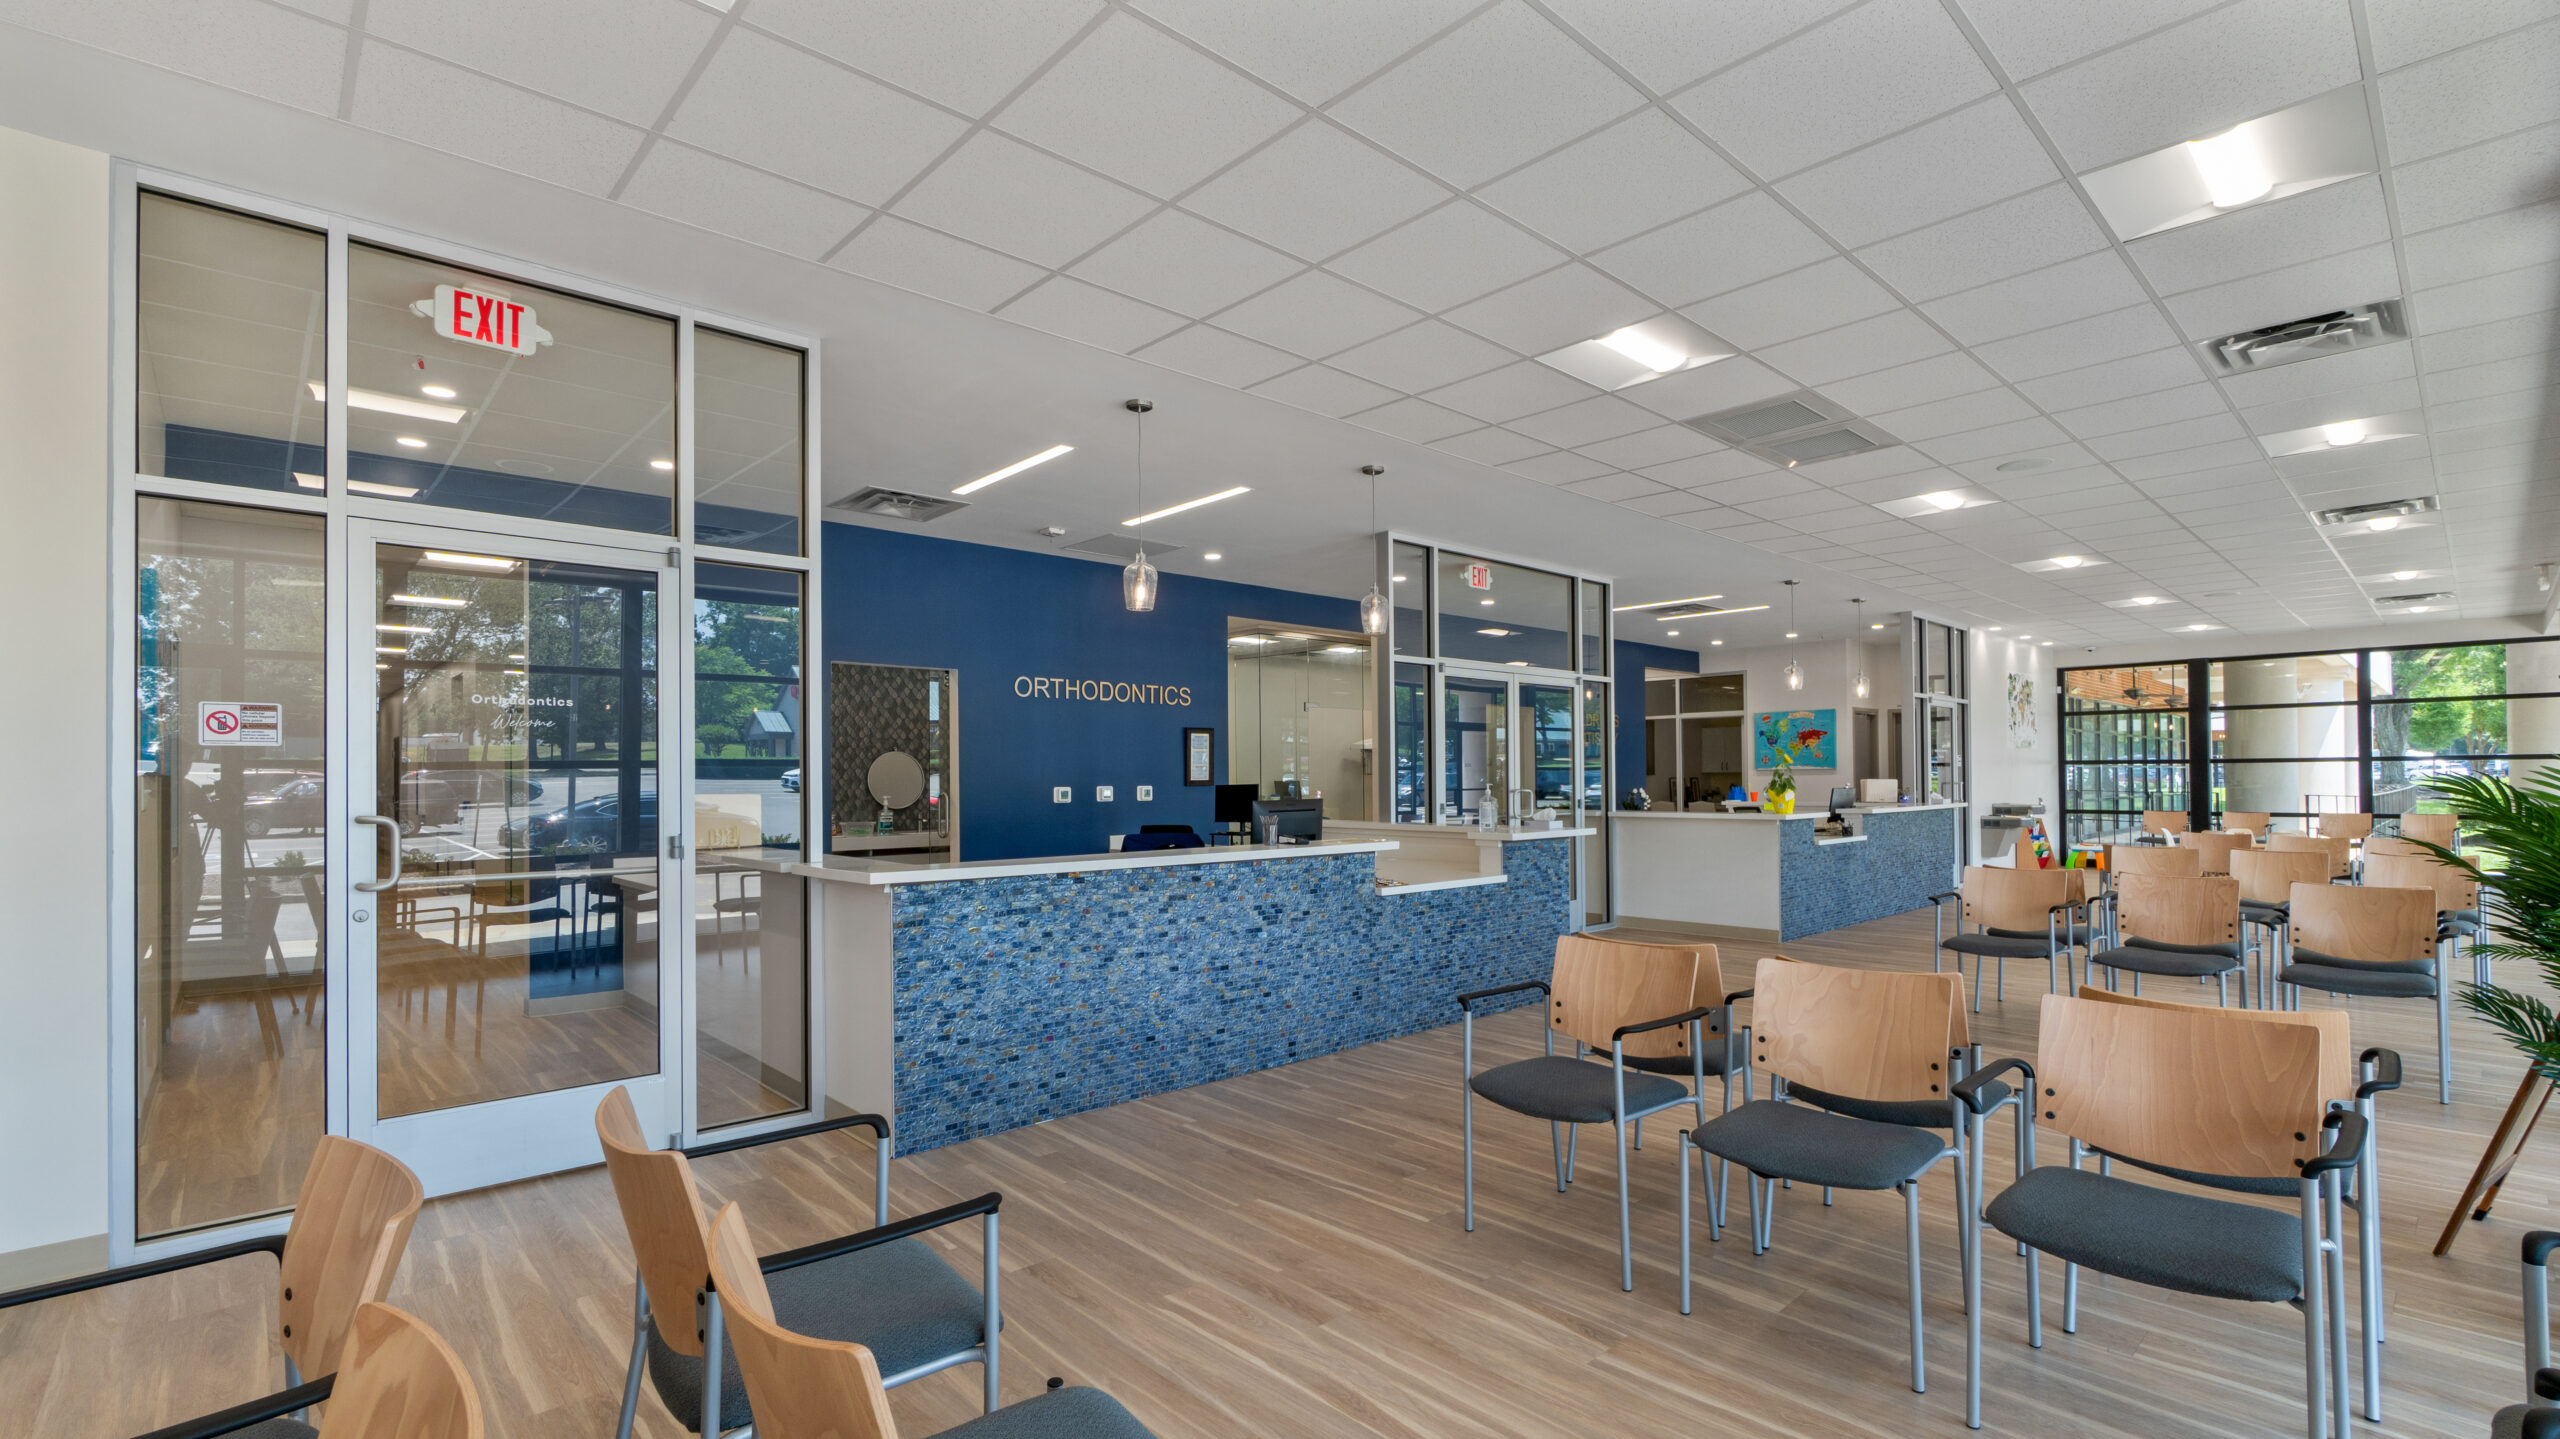
Lighting and acoustics are adjusted to enhance patient comfort and staff performance. Comfortable waiting areas, calm color palettes, and functional layouts contribute to a positive patient experience. This phase transforms the clinic from a construction zone into a welcoming medical environment.
Step 7: Equipment Installation and Testing
Medical equipment installation follows the interior finishes. From diagnostic tools to sterilization units, each piece is carefully placed and tested. Staff receive training on new equipment, and functionality tests ensure compliance with safety standards.
Plumbing, electrical, and HVAC systems all go through final inspections at the same time. Testing guarantees that there is adequate water flow, electrical distribution, and airflow throughout the building. By paying close attention to details now, operational problems can be avoided later.
Step 8: Final Inspections and Certifications
Before opening, the facility undergoes final inspections by local authorities and healthcare regulators. Fire safety, electrical compliance, and accessibility are verified. Any deficiencies are corrected to meet all legal and safety requirements.
This stage confirms that the remodel meets all healthcare remodeling phases, and that the clinic is safe for both patients and staff. Once approvals are granted, the facility is ready for occupancy and patient care.
Step 9: Post-Construction Support
Even after construction, ongoing support ensures that the clinic operates smoothly. Contractors may provide warranties, maintenance guidance, and troubleshooting support for newly installed systems. Feedback from staff and patients helps identify minor adjustments for optimal functionality.
Post-construction support helps maintain the clinic’s efficiency and safety, ensuring that the investment continues to deliver benefits for years to come.
Final Thoughts
The healthcare remodel timeline in Virginia allows clinic owners to plan effectively and reduce surprises. Each phase—from initial assessment to post-construction support—plays a vital role in creating a safe, functional, and welcoming medical environment.
A well-executed remodel improves patient care, staff efficiency, and long-term operational performance. Careful planning, skilled contractors, and attention to regulatory compliance ensure that the facility remains safe and functional for years to come. By following the structured timeline, healthcare providers can achieve a remodel that meets both current needs and future growth.
Frequently Asked Questions (FAQs)
How long does a healthcare remodel in Virginia typically take?
Remodels usually range from three to nine months depending on size, complexity, and workflow requirements.
Can clinics remain operational during renovations?
Yes, phased construction and temporary barriers allow parts of the facility to stay functional.
How much does a healthcare remodel cost?
Costs vary based on size, materials, and equipment. Include permits and contingency funds in your budget.
What phases are included in a medical office renovation process?
Typical phases include planning, design, pre-construction, structural work, systems installation, finishes, and final inspections.
Why hire a contractor experienced in healthcare remodeling?
Specialized contractors ensure compliance with healthcare regulations, maintain infection control, and optimize workflow for staff and patients.